Conversations about public infrastructure, commercial layout, or city design often center around traditional accessibility. While these standards are vital, there is an entire population that is consistently left out of the blueprint: mothers, caregivers, and young children.
Understanding Spatial Equity: Designing for Each New Generation
Spatial Equity means that everyone—regardless of age, developmental stage, or caregiving status—has an equal right to navigate public and commercial spaces with safety, comfort, and dignity. It is the recognition that physical environments directly impact mental health, physiological stress, and social isolation.
Right now, our world is built for independent, unencumbered adults. For a mother pushing a stroller, needing to breastfeed her infant, or navigating a crowded public venue with a sensory-overloaded toddler, the built environment often feels like it is actively working against her.
Accessibility and inclusion look fundamentally different when you are raising the youngest members of society. Public infrastructure and commercial spaces rarely consider the physical and biological realities of early childhood and caregiving, meaning families are met with constant friction and barriers.
True family-inclusive spatial equity means transforming environments so they accommodate the real-world logistics of parenting and developmentally appropriate behavior of children.
What Spatial Equity Looks Like for Families
Dignified Caregiving Infrastructure
Nursing rooms, family restrooms, changing tables in men’s restrooms, and changing tables stocked with diapers and wipes,
Stroller-Accessible Pathways
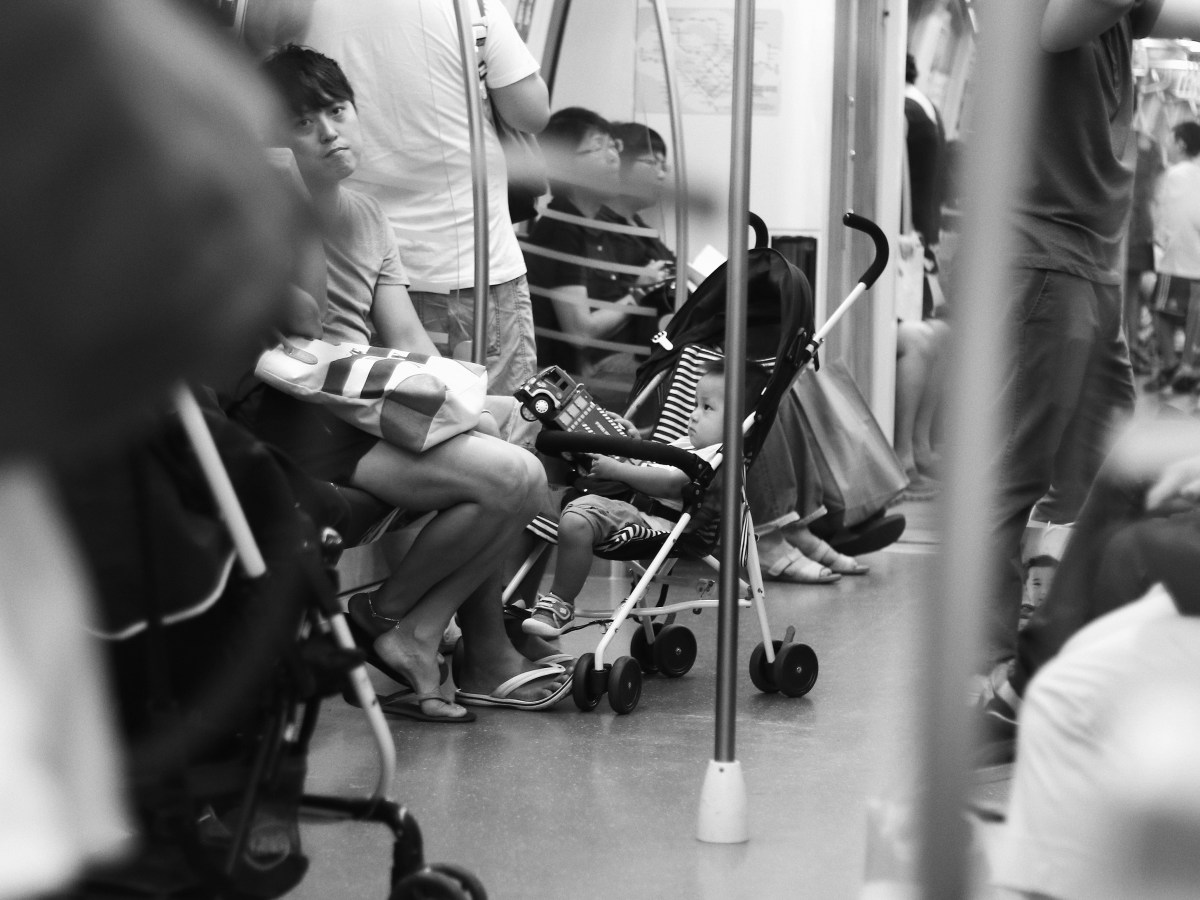
Automatic doors, step-free entrances, elevator access, and ability to navigate buildings and aisles with strollers and wagons.
Sensory and Environmental Safety
Calm lighting, quiet spaces, continuous lines of sight between parent and child, and clean air.
When these elements are missing, the message to mothers is clear: you and your children do not belong here. This environmental exclusion forces mothers to stay isolated at home, compounding postpartum anxiety and limiting a child’s early exposure to the community.
How We’re Addressing Spatial Inequities In Our Community

Twin Cities Community Directory for Families
Mapping Twin Cities local places with and without private nursing areas, changing tables, and other family-inclusive amenities.
Center for Youth, Research, and Unified Systems (CYRUS)
Researching & Connecting the Dots
CYRUS studies how physical architecture impacts maternal mental health and pediatric development. We pull together research across public health, environmental psychology, urban design, and more to map the true toll of environmental stress. We use this data to advocate for long-term policy shifts, pushing to rewrite municipal and commercial design standards so that family-inclusive infrastructure becomes a structural requirement.
Cyrus Community Development
Implementing the Solutions
Through our Spatial Equity for Families Initiative, Cyrus Community Development works directly with business owners to audit their spaces and implement our tiered family-inclusive certification system. We help public spaces transform into welcoming, low-stress environments by disrupting the old standards of design, working to ensure children have a beautiful, supportive, and equitable world to grow up in. The Twin Cities Community Directory for Families helps caregivers find the amenities they need for a successful day out of the house.



CYRUS Solutions
Here are a few of the many simple spatial equity solutions that Cyrus Community Development works to implement alongside business owners and community partners.
Dedicated Family Care Rooms
Transforming overlooked or underutilized square footage into clean, dedicated spaces outside of a standard public restroom.
These rooms provide a calm environment equipped with comfortable seating for nursing, a sink, and high-quality changing stations available to all caregivers.
Stroller-Accessible Layouts
Adjusting floor plans and retail layouts to guarantee wide, continuous clearance paths.
This includes removing tight corner barriers, keeping checkout lanes spacious, and ensuring main entrances feature automatic doors or zero-step thresholds so navigating with a stroller or wagon is completely seamless.
Dedicated Children’s Areas & Activities
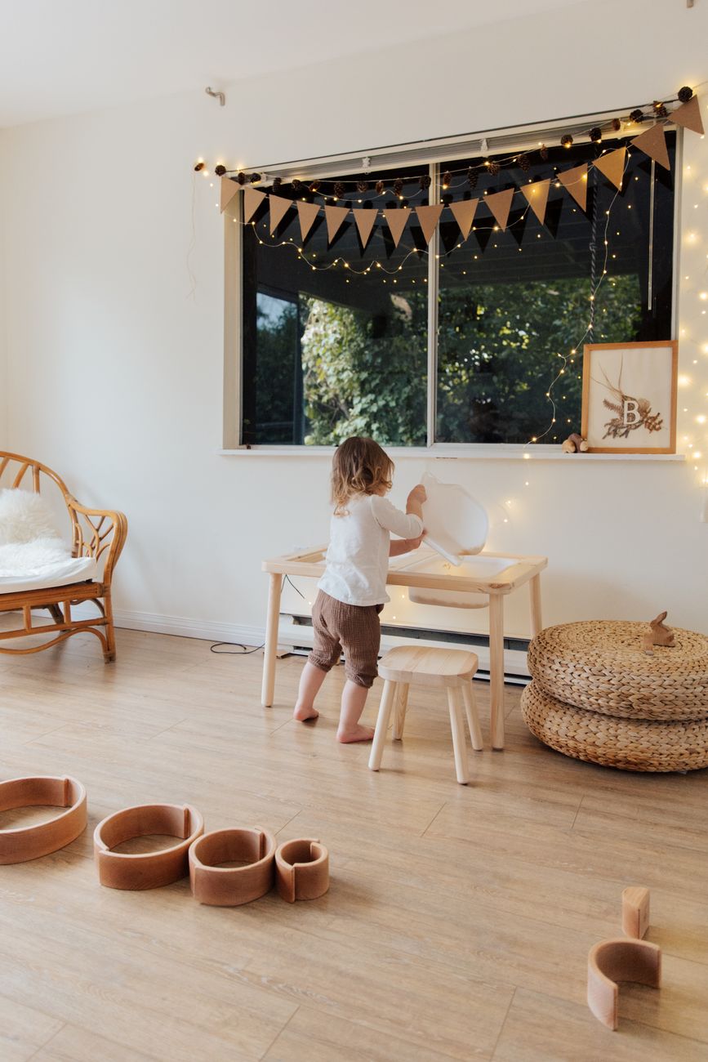
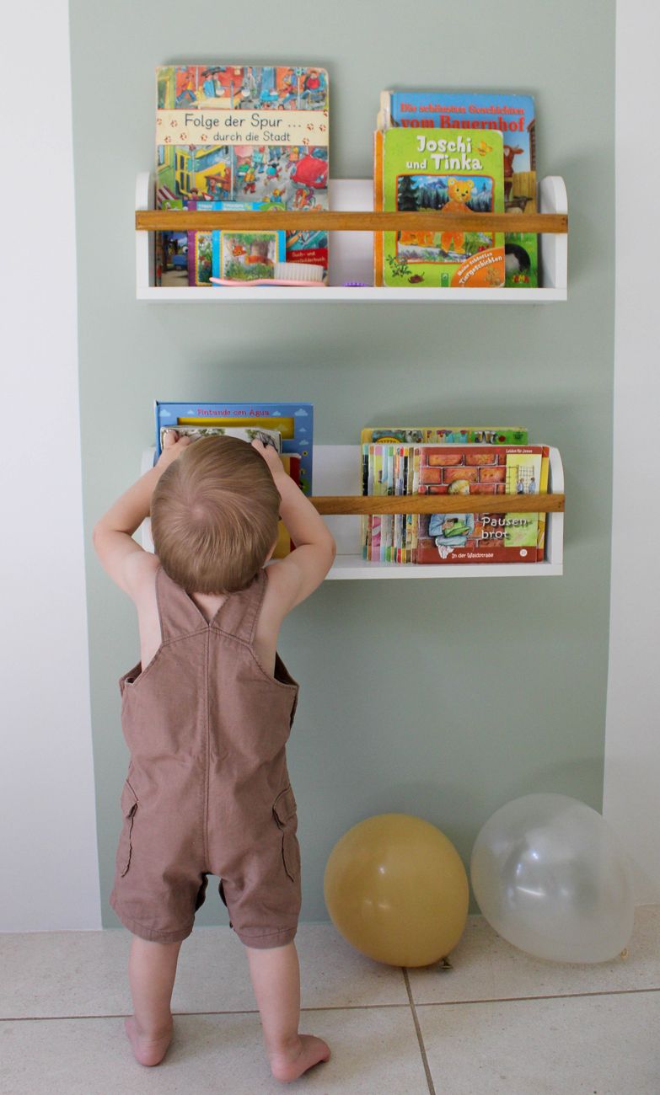
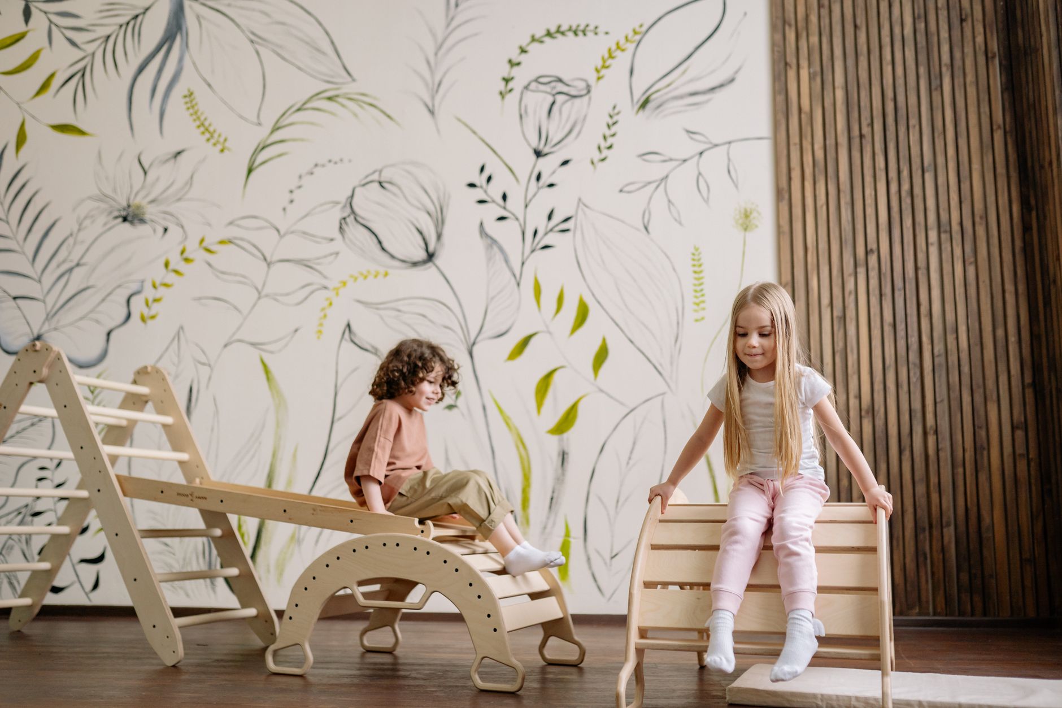
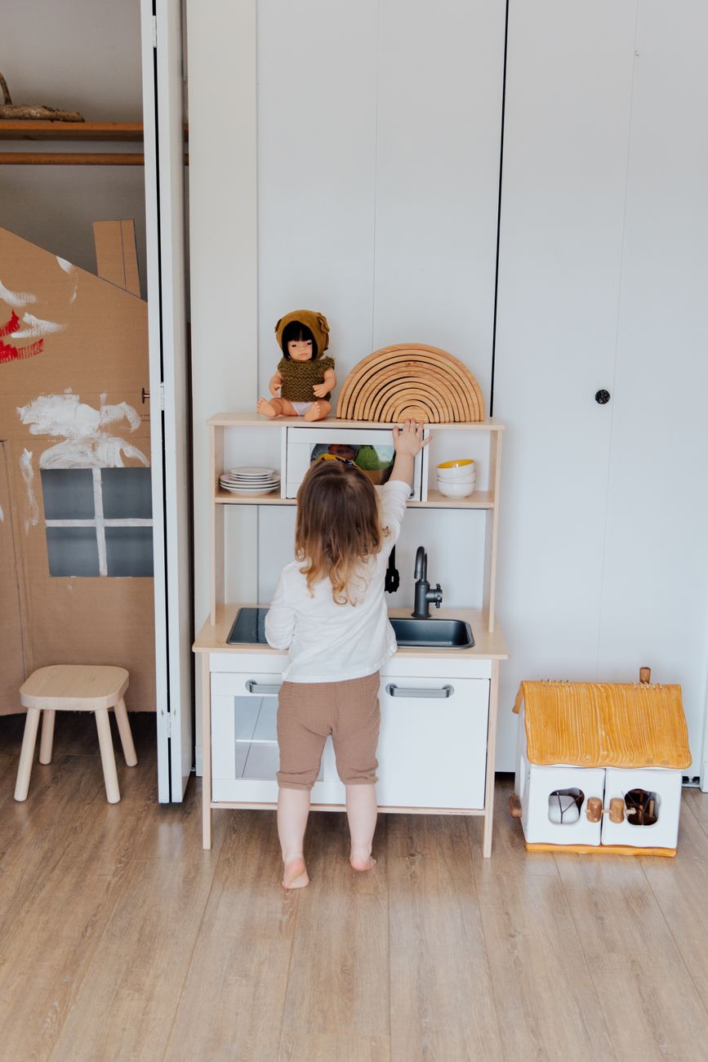
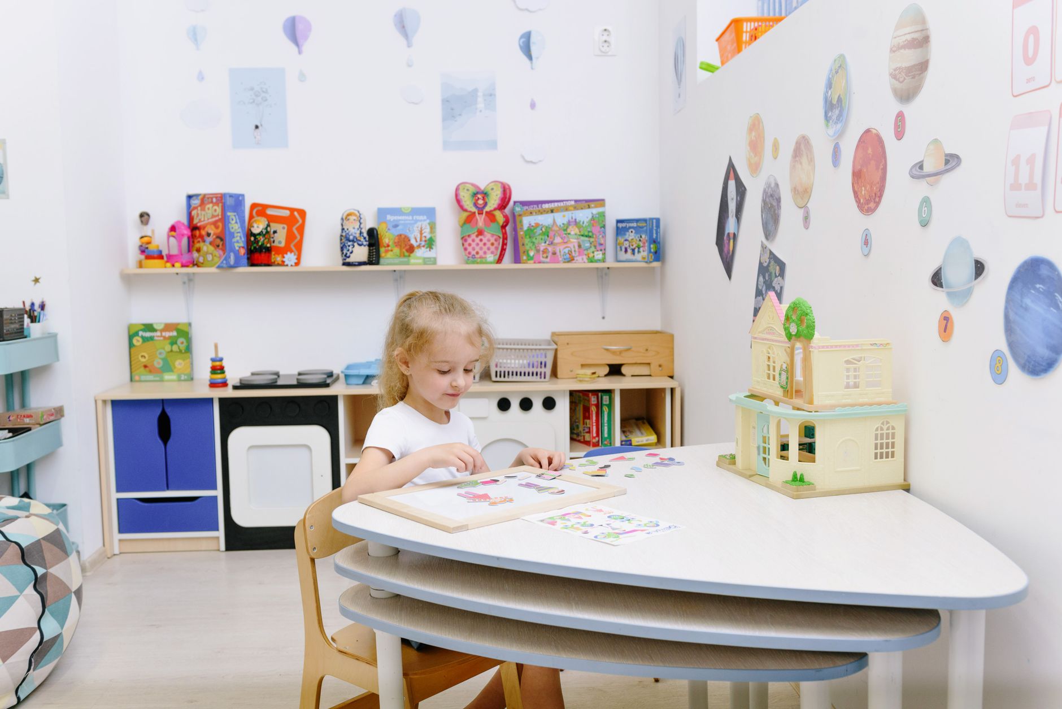
Creating low-maintenance, welcoming spaces within businesses where children can safely engage their minds. We help integrate child-height tables and chairs, shelves stocked with books, puzzles, and coloring materials, and on special occasions, add play kitchens!
These areas give children a space to support their healthy development while allowing parents the breathing room to browse, shop, or take care of business without constant stress.

Family-Inclusive Spatial Audits
Cyrus Community Development conducts Family-Inclusive Spatial Audits to provide local businesses with a comprehensive review of their physical environments to identify and eliminate the hidden stress points and barriers caregivers face.
By evaluating layout navigation, sensory impacts, and the accessibility of basic care infrastructure, we show property owners exactly how to transform their spaces into welcoming environments for young families.
Businesses that have or successfully implement these spatial equity solutions earn our specialized Cyrus Family-Inclusive Certification™, signaling to the community that they actively support the dignity and health of mothers and children.
Explore More Family-Inclusive Solutions for Businesses
Experiential Marketing
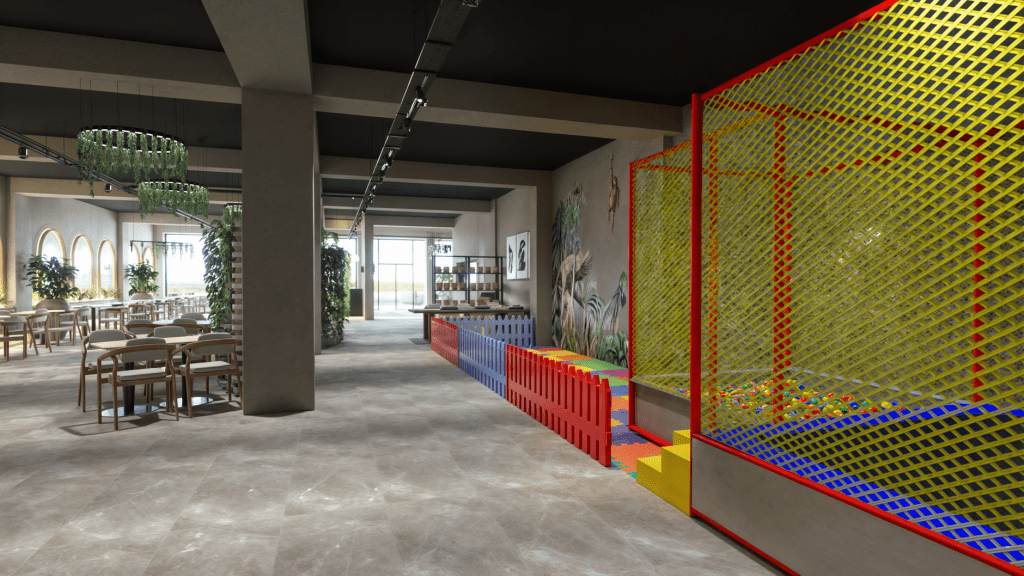
Custom, interactive parent-child play areas and caregiver spaces that turn standard commercial properties into highly sought-after community destinations.
Family Programming & Events

Engaging, curated weekend and holiday programming. We manage the entire activation from concept to execution, driving immediate and repeat foot traffic to your business.
Explore Our Research & Impact


How We’re Helping Our Communities
Addressing Social Determinants of Health

Creating systems that unify communities and improve maternal-child outcomes.
Applied Public Health Research

Studying the built environment’s impact on maternal mental health and child development.
Community Directory for Families
Mapping Twin Cities local places with and without private nursing areas, changing tables, and other family-inclusive amenities.
Advocating for Environmental Justice

Reducing systemic disparities so all mothers can access dignified, hygienic spaces to breastfeed, regardless of race or income level.
Business Insights



Partner with us
We welcome anyone who resonates with our mission of ensuring a better world to grow up in to reach out and connect with us.
 Cyrus Community Development