Identify the invisible friction points that are quietly
driving high-value family customers out of your business.
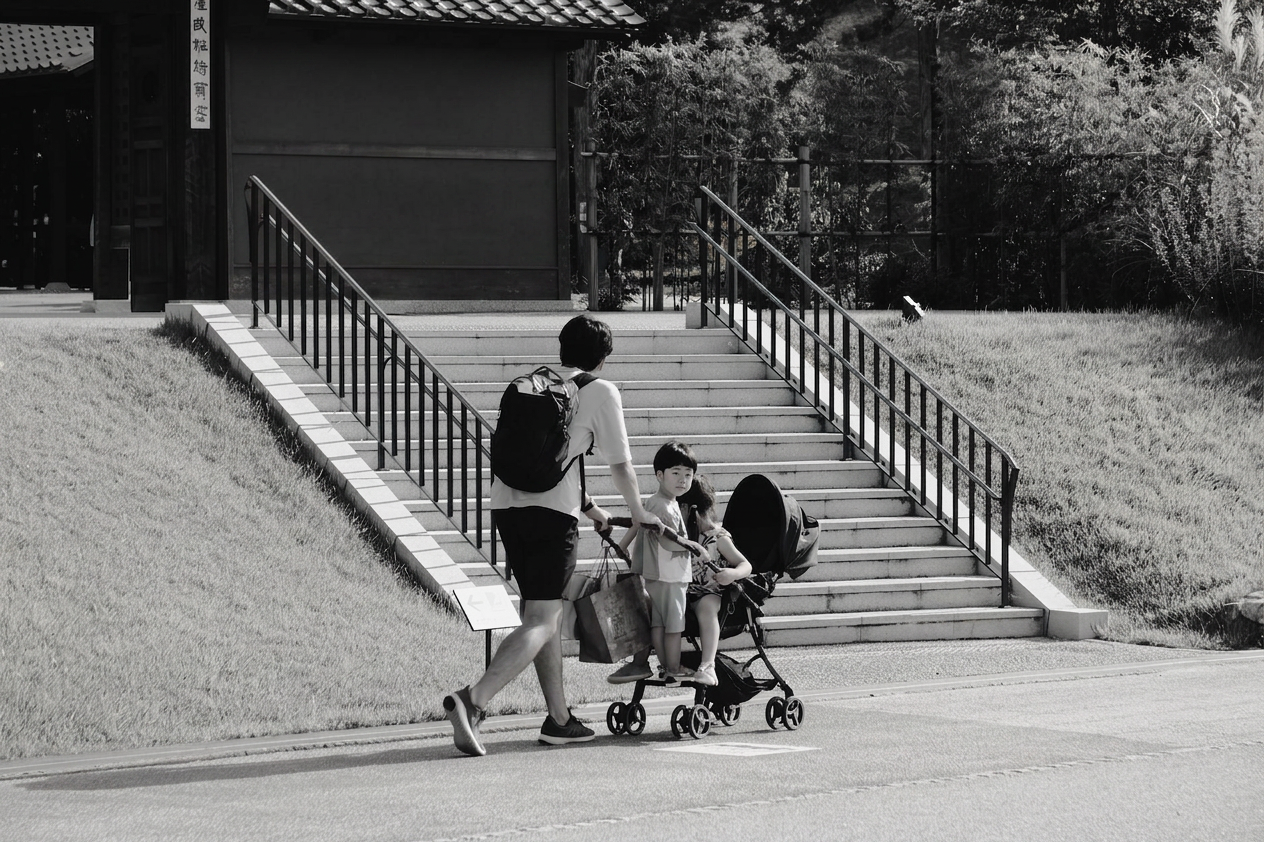
Most commercial spaces are built for adults, with family accommodations added as a compliance afterthought.
When a caregiver struggles to navigate a stroller through an entryway, cannot find an accessible changing table, or loses line-of-sight with their playing child, their stress levels spike.
When parents get stressed, they leave.
Our proprietary auditing framework maps the physical and cognitive journey of families in your space, turning friction into flow.
What We Analyze
We evaluate your physical environment across three core pillars:
1. Navigability & Flow
Stroller turning radiuses, entryway accessibility, and physical bottleneck mitigation.
2. Caregiver Support Infrastructure
Restroom equity (changing tables in all restrooms), private nursing integration, and stroller parking logistics.
3. Environmental Psychology
Acoustic soundscapes, lighting intensity, and cognitive parent-child sightlines that allow parents to relax while children explore.

The Deliverable
Following our physical site audit, you receive a comprehensive Cyrus Spatial Action Plan™
This strategic brief scores your venue across our proprietary family-friendliness metrics and provides a prioritized, budget-friendly roadmap of spatial modifications to qualify your business for the Cyrus Family-Inclusive Certification™
More Strategic Spatial Design & Experiential Marketing Solutions
Experiential Design & Brand Activations
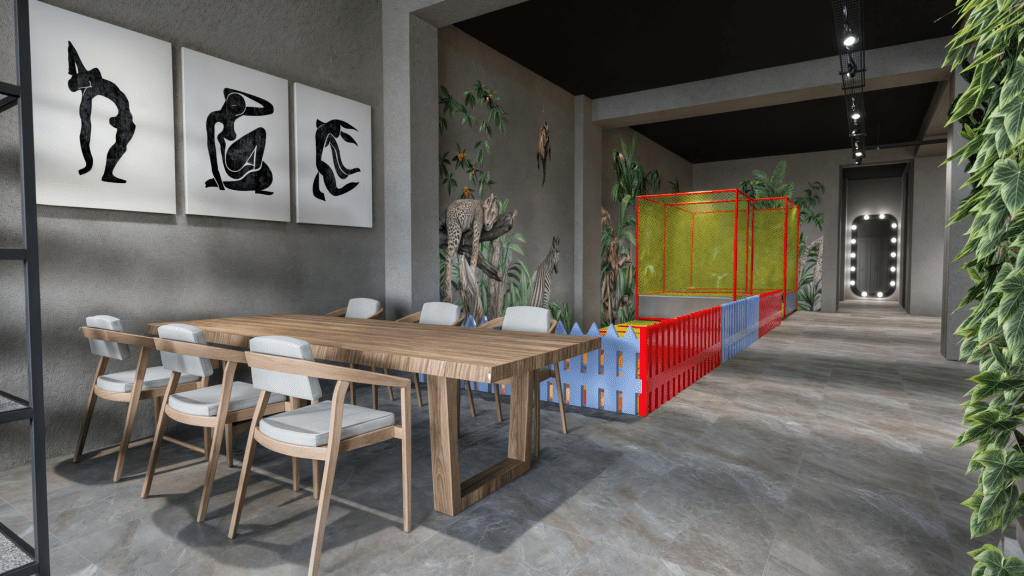
We design custom, interactive parent-child play and relaxation hubs and caregiver spaces that turn standard commercial properties into highly sought-after community destinations.
Turnkey Family Programming & Events

Engaging, curated weekend and holiday weekend programming. We manage the entire activation from concept to execution, driving immediate and repeat foot traffic to your venue.
 Cyrus Community Development