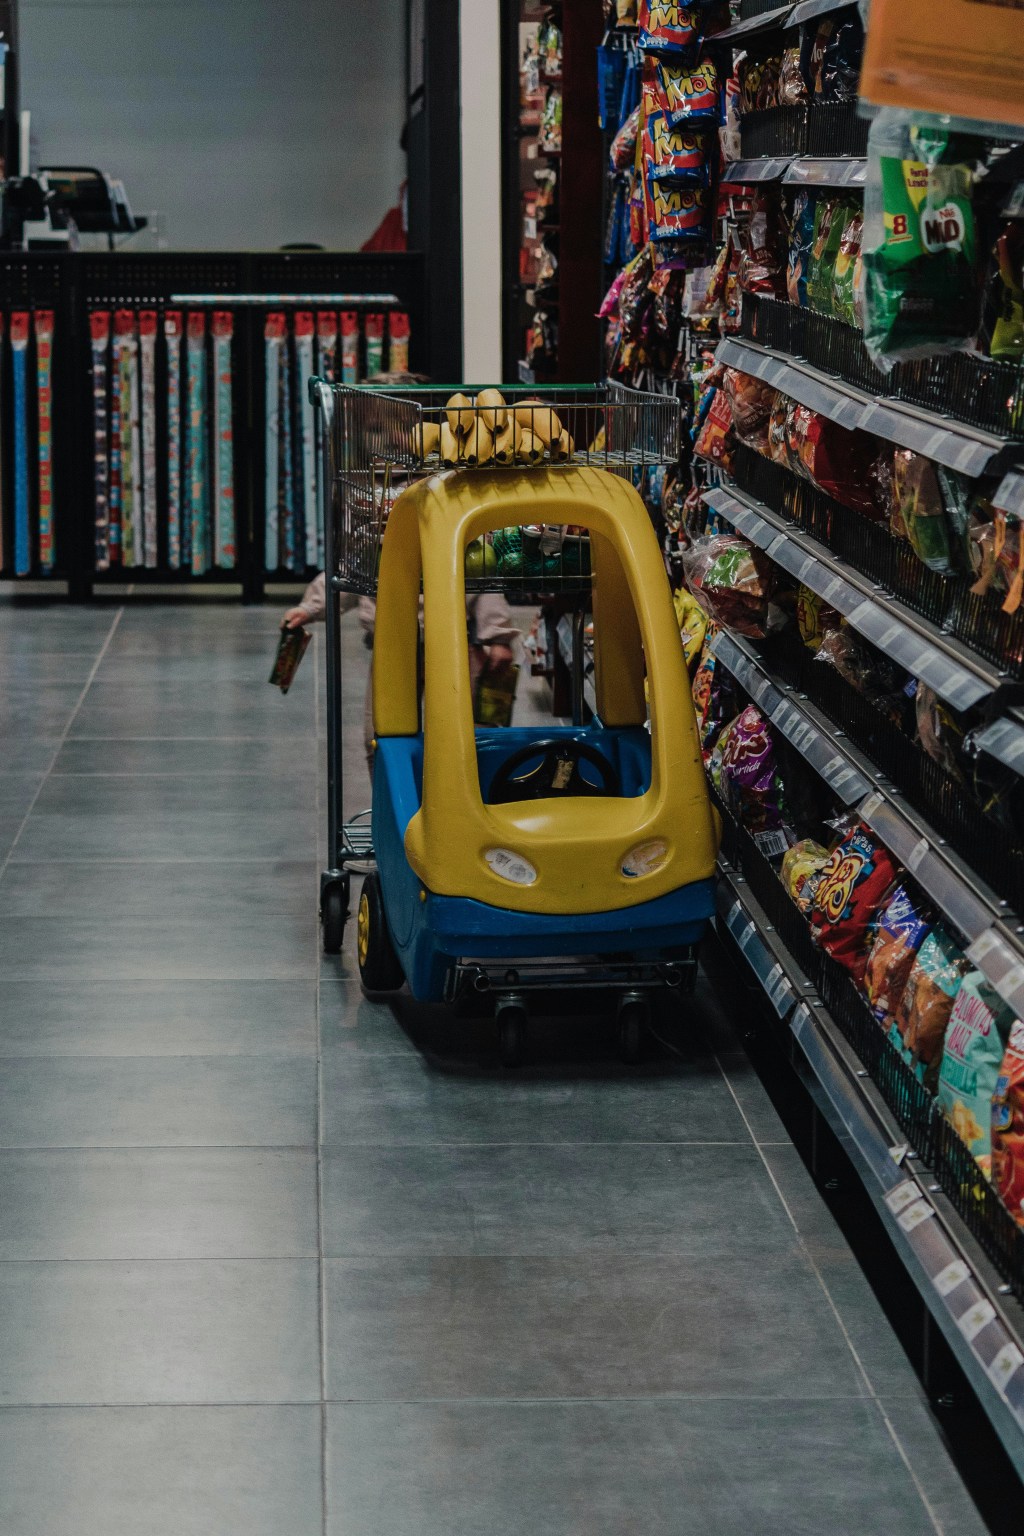
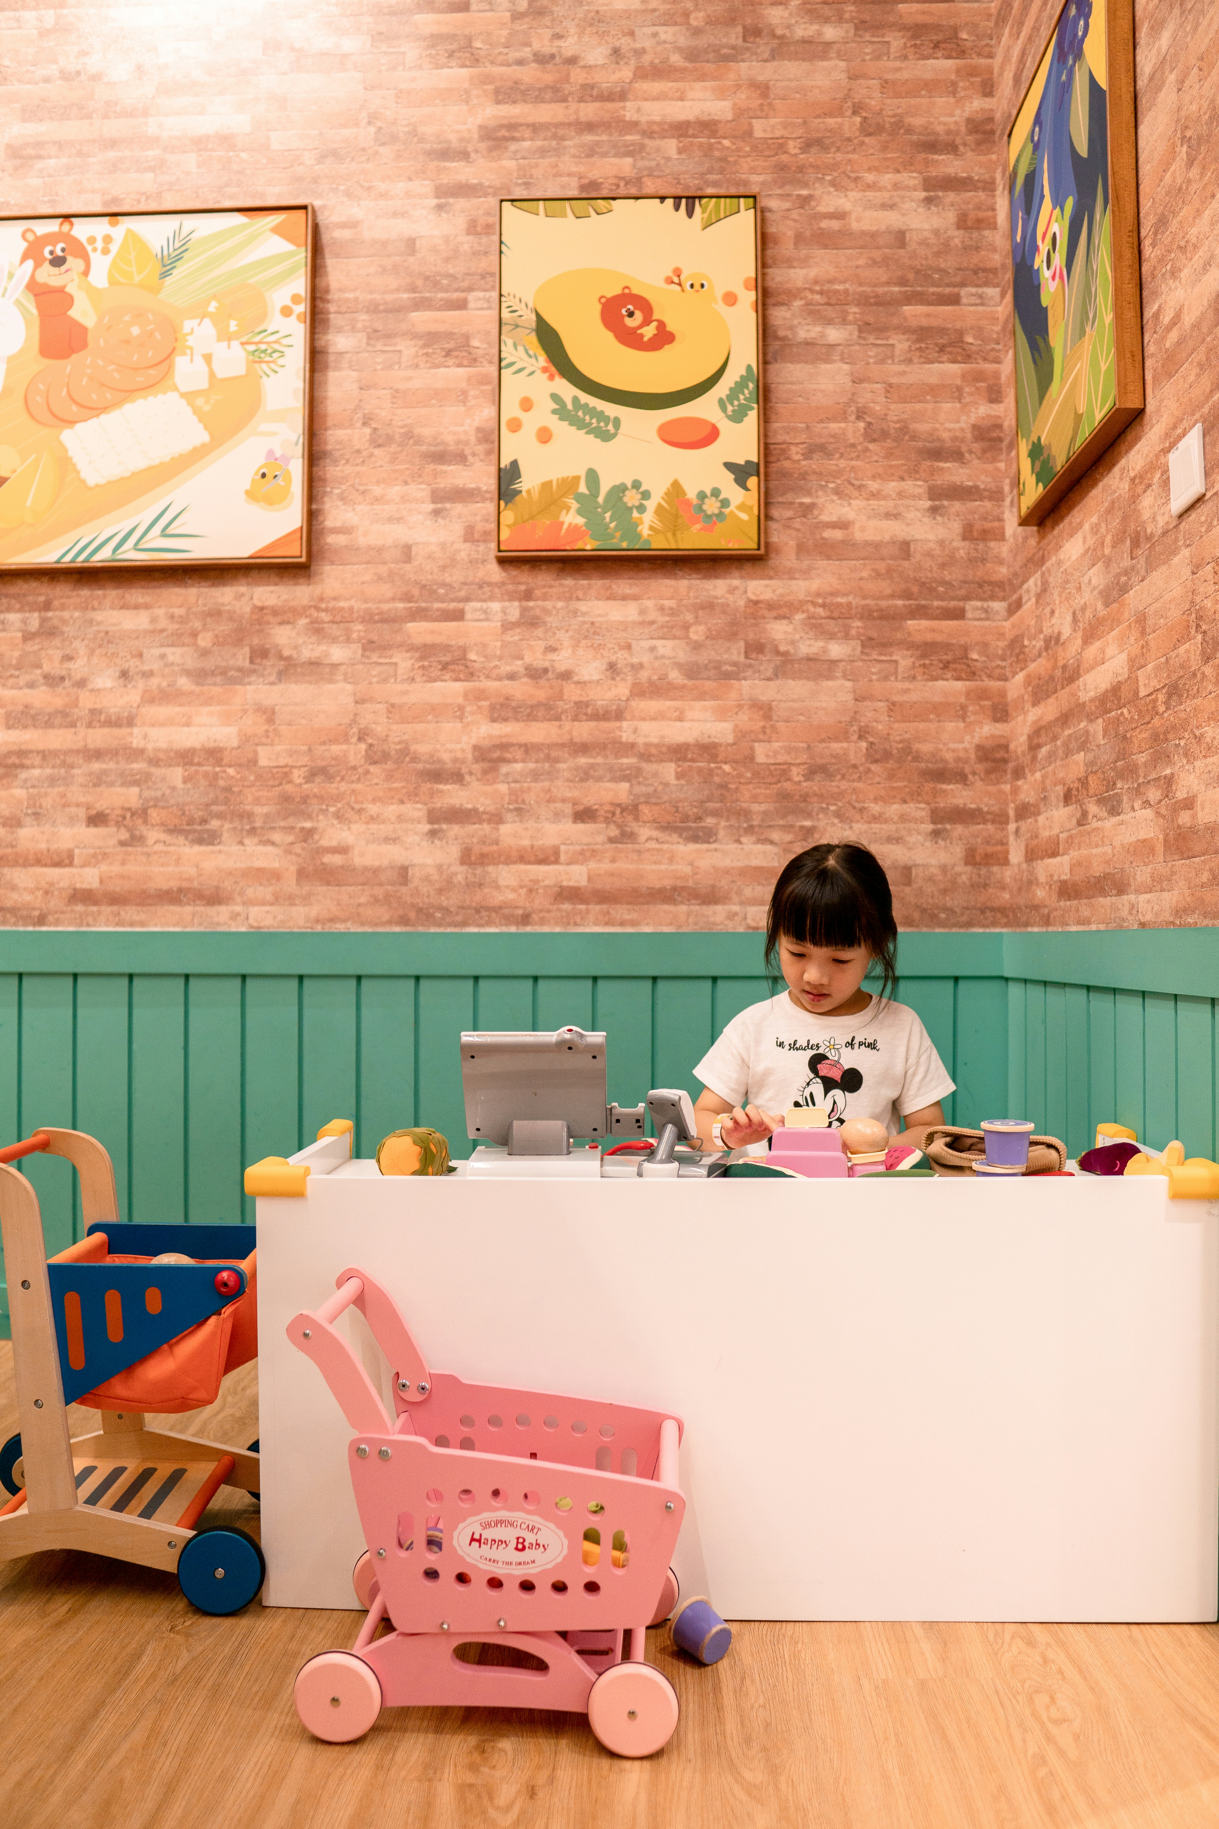
In contrast, European commercial developers and business owners have spent the last decade proving the economic viability of a different model. By intentionally shifting toward a multi-generational format that centers children and caretakers, European business ecosystems are outperforming rigid, single-purpose adult spaces. Treating family infrastructure as a premium programmatic anchor is a distinct competitive advantage. As physical storefronts increasingly compete with digital alternatives, embracing family-inclusive design drives exceptional asset performance, longer dwell times, and sustained revenue growth.
The Numbers Behind the Trend: The European Performance Case
The financial case for family-inclusive infrastructure is rooted in real estate operational resilience. According to a market evaluation published by CBRE Investment Management, modernized European retail parks and commercial assets that have successfully transitioned to family convenience formatting and multi-use layouts achieved 3.5% to 4.0% year-over-year rental growth, maintaining exceptionally low vacancies.
This outperformance stems from a fundamental reality tracked in physical asset management: presence versus conversion. Data compiled by PFM Intelligence highlights that consumer behavior has evolved into mission-led, deliberate trips. Commercial spaces that blend high-end commerce with dedicated family environments, food, and active leisure systematically outpace single-purpose assets.
By investing in high-quality family amenities, spaces capture the lucrative spending power of suburban commuter zones, insulating properties from macro-economic contractions and e-commerce alternatives.
Structural Interventions: High-Value Play Architecture and Sanctuary Parenting Rooms
To capture this multi-generational premium, European commercial centers deploy capital into two core physical interventions that change the spatial layout from a standard point-of-sale layout into a premium consumer destination:
High-End, Custom Play Architecture
Rather than utilizing basic, low-cost plastic playground templates, premier European business developments work with specialized design-build contractors like TouchWood Play and Reatek Europe to build expansive, sustainable timber structures directly inside commercial complexes, automotive showrooms, and larger restaurant layouts. These features are built to rigid European safety standards (EN 1176) and are engineered to offer engaging, age-graded physical challenges—including vertical climbing networks, sensory sand and water tables, and imaginative role-play structures.
Crucially, these play spaces are framed by premium, comfortable seating for parents. This layout shifts a routine errand into an active social outing, directly eliminating the cognitive fatigue and parental stress that typically causes early departures and abandoned shopping carts or incomplete business transactions.
| Integrated Play Landscapes | Sanctuary Parenting Rooms |
| • Timber climbing & sensory zone • Built-in seating for oversight • Regulated, age-graded risk | • Private, quiet nursing cubicles • Shared ergonomic changing desks • Meal-prep stations & washrooms |
Dedicated Parenting Sanctuaries
A major pain point for families in traditional commercial spaces is the lack of clean, secure facilities for basic infant care. European properties address this vulnerability by constructing premium parenting sanctuaries. These are private suites that feature private, quiet cubicles with ergonomic nursing seating, clean bottle-warming appliances, large, unisex changing desks with touchless hardware, and multi-child family washrooms that allow a parent to supervise multiple siblings simultaneously.
By building these amenities, properties completely remove the logistical anxiety of public parenting. According to space-optimization and design frameworks outlined by the National Association for the Education of Young Children (NAEYC), spaces that physically support the daily realities of early childhood care reduce family stress, directly increasing customer satisfaction and brand loyalty.
The Need for Changing Table
Diaper-changing infrastructure is frequently missing entirely or limited strictly to women’s restrooms. Spatial equity and accessibility in urban public spaces reduces social exclusion and promotes public well-being, according to Nature Index.
The lack of this basic accommodation forces parents into stressful, unhygienic improvisations and guarantees they will cut their shopping trips and errand runs short.
The Business Case: Dwell Time, Cart Conversion, and Industry Leadership
From a corporate and capital allocation standpoint, installing high-quality family spaces must be backed by a strong cost-benefit analysis. A common mistake is evaluating child-centered design purely as a marketing expense rather than a long-term value creator.
| Infrastructure Investment | Primary Cost Center | Operational Impact | Direct Business Value / ROI |
| High-End Custom Play Landscapes | Initial design-build capital expenditure, regular safety compliance checks. | Increases family asset dwell time; prevents early shopping trip abandonment. | Positions asset as a premium destination; protects brick-and-mortar against online sales. |
| Sanctuary Parenting Rooms | Square footage allocation, water plumbing, fixture maintenance. | Eliminates the stress and friction of baby changing and infant nursing. | Multiplies customer dwell time; increases the average transaction basket size. |
| Pedestrian Reclaimed Plazas & Paths | Coordination with local municipalities, clear wayfinding adjustments. | Transforms transit lanes into vibrant, safe pedestrian gathering spaces. | Drives higher footfall and traffic conversion for ground-floor retail tenants. |
When a commercial space lacks basic family infrastructure, it forces caregivers into a race against the clock. The moment a child experiences an overstimulated emotional breakdown or an infant requires changing, the family exits the property.
By building dedicated parenting spaces and interactive environments, a business effectively unlocks the Dwell Time Multiplier. A consumer who stays on-site for multiple hours because their child is safe and entertained converts at a significantly higher rate, leading to an expanded average basket size.
Securing an Industry-Leading Advantage in America
The stark difference between European multi-generational commercial centers and standard American corporate layouts is a major opportunity for forward-thinking domestic developers and business owners. Maintaining an elite, industry-leading market position requires anticipating shifts in consumer demand. With suburban populations craving connected, walkable, and health-conscious communities, properties that continue to deploy outdated, car-centric, adult-only designs will face accelerating obsolescence.
Adopting the proven frameworks pioneered in Europe is more than an exercise in corporate social responsibility; it is a vital public health matter and a powerful revenue generator. For the American market, creating dedicated play zones, implementing pedestrian safety measures, and building welcoming parenting rooms represents an open frontier for differentiation.
By executing these child-centered capital improvements, your business can capture market share, generate major positive community buzz, and secure a resilient, high-performing asset portfolio that sets the new gold standard for American commerce.
The Solution: Infrastructure as a Business Intervention
Integrating inclusive, family-friendly infrastructure into commercial properties is a highly effective way to attract families and lengthen their stay at your establishment. Business owners who treat spatial design as an active customer intervention unlock immediate competitive advantages.
Take a look at some of the features included in Cyrus Community Development’s Family-Inclusive Spatial Audit:
| Essential Infrastructure Features | Direct Business Benefit | Long-Term Consumer Outcome |
| Universal Changing Stations | Attracts diverse demographics and modern fathers; eliminates immediate restroom friction. | Increases baseline store visit duration and repeat weekend traffic. |
| Private, Comfortable Parent Rooms | Safeguards customer dignity and provides premium comfort that online shopping cannot replicate. | Builds deep emotional brand loyalty and positive word-of-mouth referrals. |
| Sensory-Friendly Quiet Zones | Lowers cognitive load, reduces overstimulation for both parent and child, and prevents premature trip termination. | Drives higher average transaction values by allowing relaxed, unhurried browsing. |
| Stroller-Accessible Pathways | Eases physical navigation through retail corridors, checkout lines, and public transit hubs. | Maximizes physical space efficiency and ensures compliance with universal design standards. |
Maximize Your Commercial Appeal with Cyrus Community Development
Creating a family-inclusive business model requires more than just goodwill. It requires precise spatial auditing, strategic design, and market-tested implementation.
Cyrus Community Development offers specialized commercial solutions and architectural auditing services designed to help local enterprises, retail developers, and public spaces capitalize on family-friendly physical infrastructure. Our expert consulting team evaluates your current layout, identifies operational bottlenecks, and installs high-impact design amenities that reduce customer friction.
By updating your physical space, your business does more than just boost its bottom line. You actively dismantle the barriers of maternal isolation, turning your commercial property into a welcoming community hub that protects families and supports local economic resilience.
Contact Cyrus Community Development today to schedule your comprehensive Family-Inclusive Spatial Audit and discover customized design solutions for your business.
More Business Insights


How We’re Helping Our Communities
Addressing Social Determinants of Health

Creating systems that unify communities and improve maternal-child outcomes.
Applied Public Health Research

Studying the built environment’s impact on maternal mental health and child development.
Community Directory for Families

Mapping Twin Cities local places with and without private nursing areas, changing tables, and other family-inclusive amenities.
Advocating for Environmental Justice

Reducing systemic disparities so all mothers can access dignified, hygienic spaces to breastfeed, regardless of race or income level.

 Cyrus Community Development
Leave a comment