Audit, upgrade, and feature your existing property with official Cyrus Family-Inclusive Certification branding.

Transform Existing Commercial Spaces & Become Cyrus Family-Inclusive Certified™
Existing commercial centers, municipal buildings, and retail venues often miss out on family patronage simply because their physical layout creates friction for caregivers. Retrofits & Renovations provides on-site evaluations of operating spaces, outlines practical amenity upgrades and retrofits, and issues official Cyrus Family-Inclusive Certification to showcase your property’s commitment to spatial equity.
Who This Is For

- Property & Facility Managers
- Commercial Landlords & Retail Centers
- Public & Municipal Institutions (Libraries, Museums, Community Centers)
- Hospitality & Venue Operators
What’s Included
On-Site Spatial Audit
A visual walk-through audit of restrooms, nursing facilities, seating areas, entrance pathways, and stroller navigation.
Safety & Hardware Inspection
Identifying hazard exposures (such as loose wall anchors, damaged changing station straps, or non-functional accessibility doors).
Prioritized Upgrade Roadmap
Clear recommendations ranging from low-cost, quick-turn fixes to full amenity retrofit guidelines.
Official Cyrus Family-Inclusive Certification
Rating and badge assignment (Bronze, Silver, Gold, Platinum) upon verification, including listing on our local business and public space directory.
Marketing & Media Kit
Digital badges, verification statements, and press assets to highlight your property’s family-inclusive standards to the public.
The Business Value
Instant Safety & Liability Reduction
Spots maintenance risks before they turn into injuries or public relations issues.
Public Recognition
Direct marketing exposure to thousands of local caregivers actively looking for certified, welcoming spaces.
Competitive Edge
Enhances tenant satisfaction and boosts foot traffic for commercial brick-and-mortar locations.
Ready to audit and certify your space?
More Real Estate & Urban Planning Solutions
Pre-Development & Concept Advisory

Set your project up for success by embedding high-value family amenity standards into your scope before floor plans are drawn.
Spatial Flow & Floor Plan Review
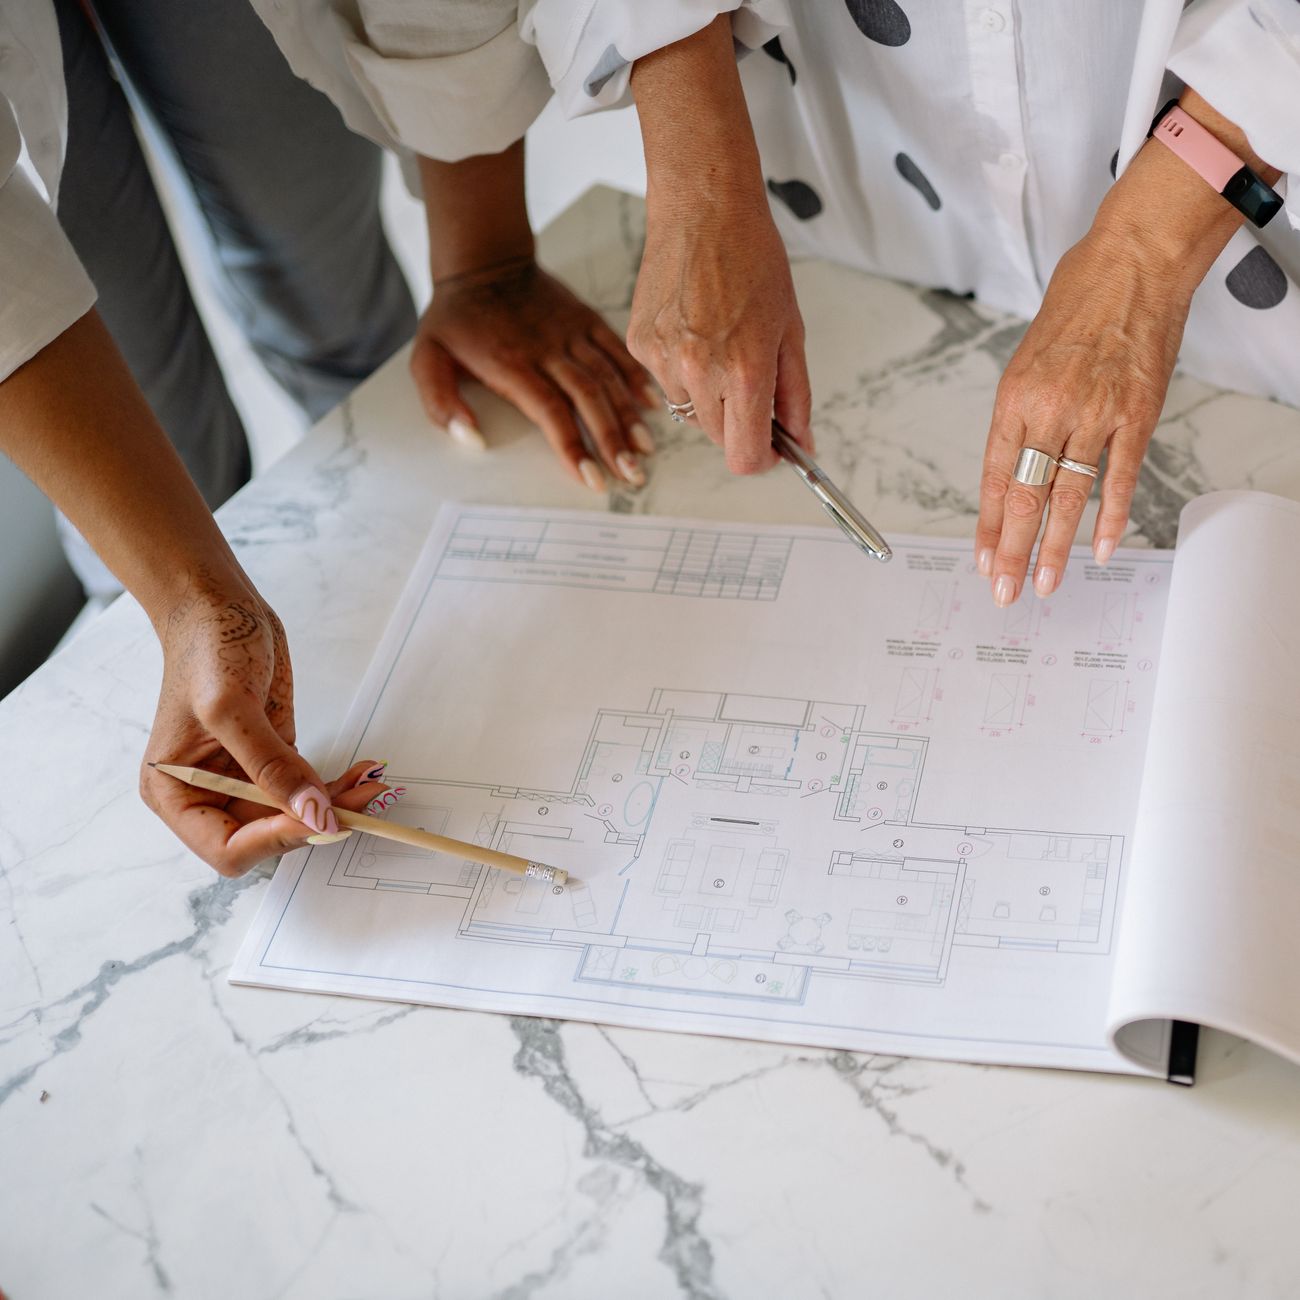
Identify and eliminate caregiver friction points on draft layouts and catch design flaws before construction begins.
Business Insights



How We’re Helping Our Communities
Addressing Social Determinants of Health

Creating systems that unify communities and improve maternal and child outcomes.
Applied Public Health Research

Studying the built environment’s impact on maternal mental health and child development.
Community Directory for Families

Mapping Twin Cities local places with and without private nursing areas, changing tables, and other family-inclusive amenities.
Advocating for Environmental Justice

Reducing systemic disparities so all mothers can access dignified, hygienic spaces to breastfeed, regardless of race or income level.
 Cyrus Community Development