Evaluate schematic layouts through the lens of modern family dynamics to eliminate friction points, bottleneck traffic, and accessibility barriers before breaking ground.
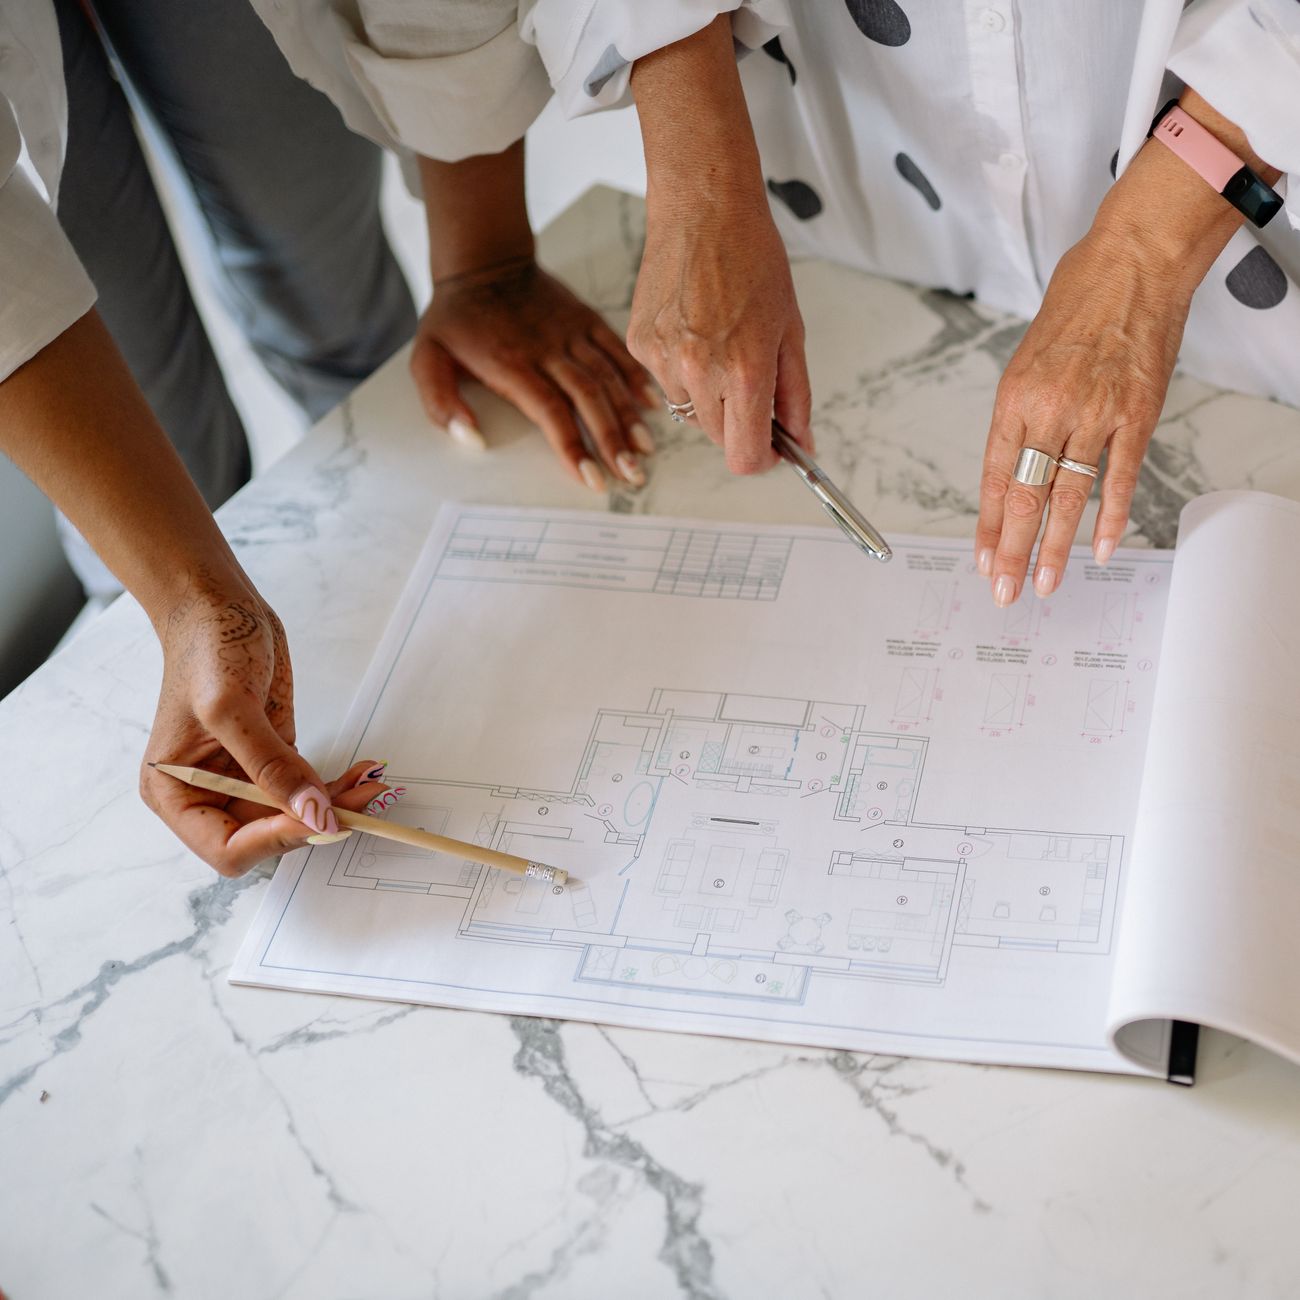
Caregiver-Centric Design Audits Before You Build
A floor plan can meet standard building codes while still failing the real-world operational needs of a parent pushing a double stroller or searching for a private, dignified space to nurse. Our Spatial Flow & Floor Plan Review provides a thorough, specialized walkthrough of your schematic drafts to catch layout flaws while design adjustments are still fast and affordable.
Who This Is For

- Architectural Firms
- Interior Designers & Space Planners
- General Contractors & Construction Managers
- Commercial Property Owners preparing for build-outs
What’s Included
Stroller & Mobility Flow Analysis
Mapping main corridors, doorways, vestibules, and elevator approaches to ensure smooth navigation for wide double strollers and multi-child families.
Privacy & Dignity Layout Assessment
Evaluating the location and placement of nursing rooms and family facilities to guarantee privacy, visual comfort, and distance from high-noise or high-foot-traffic areas.
Sanitation & Fixture Layout Check
Verifying that changing stations, sink locations, trash disposal, and adult-assisted spaces are arranged for logical, hygienic caregiver workflows.
Marked-Up Spatial Report
Clear, visual recommendations on schematic drafts outlining prioritized adjustment options for your design team.
The Business Value
Prevent Operational Bottlenecks
Prevents hallway congestion and doorway congestion in high-traffic commercial zones.
Seamless Accessibility
Enhances overall ADA and universal design compliance by focusing on real human movement.
Streamlined Architectural Revisions
Gives design teams clear, actionable feedback grounded in spatial equity research.
Business Insights



More Real Estate & Urban Planning Solutions
Pre-Development & Concept Advisory

Set your project up for success by embedding high-value family amenity standards into your scope before floor plans are drawn.
Upgrades & Renovations
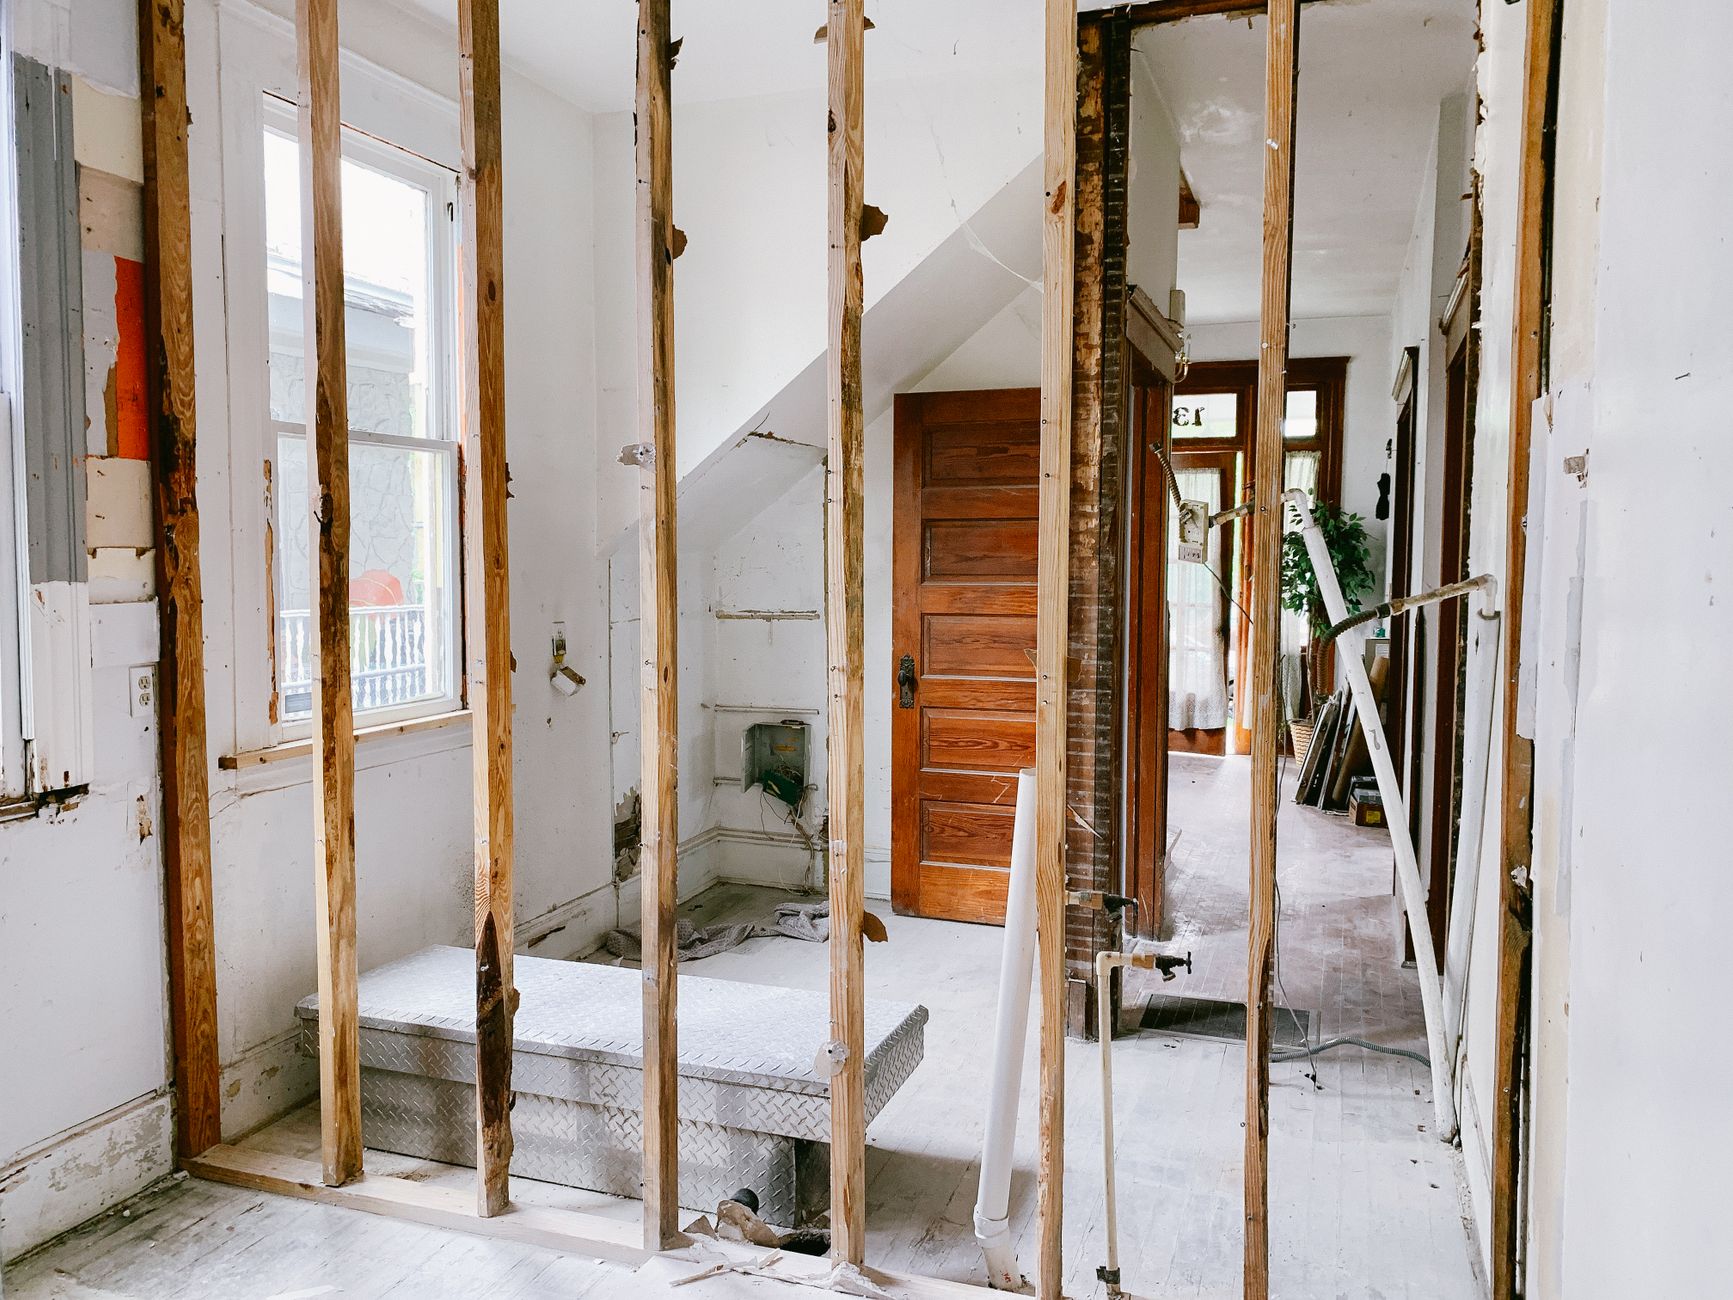
Transform existing properties into top-tier family destinations and earn official certification to differentiate your building in the market.
How We’re Helping Our Communities
Addressing Social Determinants of Health

Creating systems that unify communities and improve maternal-child outcomes.
Applied Public Health Research

Studying the built environment’s impact on maternal mental health and child development.
Community Directory for Families

Mapping Twin Cities local places with and without private nursing areas, changing tables, and other family-inclusive amenities.
Advocating for Environmental Justice

Reducing systemic disparities so all mothers can access dignified, hygienic spaces to breastfeed, regardless of race or income level.
 Cyrus Community Development